
MEP coordination and shop drawings that hold up in the field.
Clash-free models and fabrication-ready drawings for plumbing, fire protection and mechanical, delivered on the schedule the job actually runs on.

 Coordination overlay
What we do
One team for the whole MEP coordination package.
WFP Design is an MEP BIM modeling firm. We build the plumbing, fire protection and mechanical models, run the coordination, resolve the clashes, and issue the shop drawings the trades install from. Since 2016 we have run 300+ jobs across NYC and beyond, for mechanical, plumbing and fire protection subcontractors, general contractors, construction managers and developers.
Full plumbing package
- Overhead and underground shop drawings
- Sleeve and penetration layouts
- Bills of material generated straight from the model
- As-built updates as field conditions change
Sprinkler & standpipe
- NFPA 13 / 13R sprinkler shop drawings
- NFPA 14 standpipe shop drawings
- Fabrication drawings
- Hydraulic calculations
Ductwork & piping
- Ductwork and piping shop drawings
- Box openings and wall penetrations
- Roof dunnage and equipment layouts
- Bills of material for fabrication and purchasing
Multi-trade clash resolution
- Composite overlays with ceiling-height mapping
- Navisworks clash detection and sign-off sets
- Trade-by-trade elevation and routing resolution
- Coordination meetings and markup turnaround
Conflicts die on screen
Ceiling heights, beam penetrations and equipment access get resolved in the model, before the sleeves are set and the concrete goes in.
Trades stop waiting on each other
All the disciplines are modeled under one roof, so plumbing is not held up waiting for someone else's duct routing to land.
Drawings a foreman can build from
Dimensioned, elevated and fully annotated sheets, not design intent handed off with a shrug.
A decade of New York MEP work
Featured project
Cellar to roof. Four trades. One coordinated model.

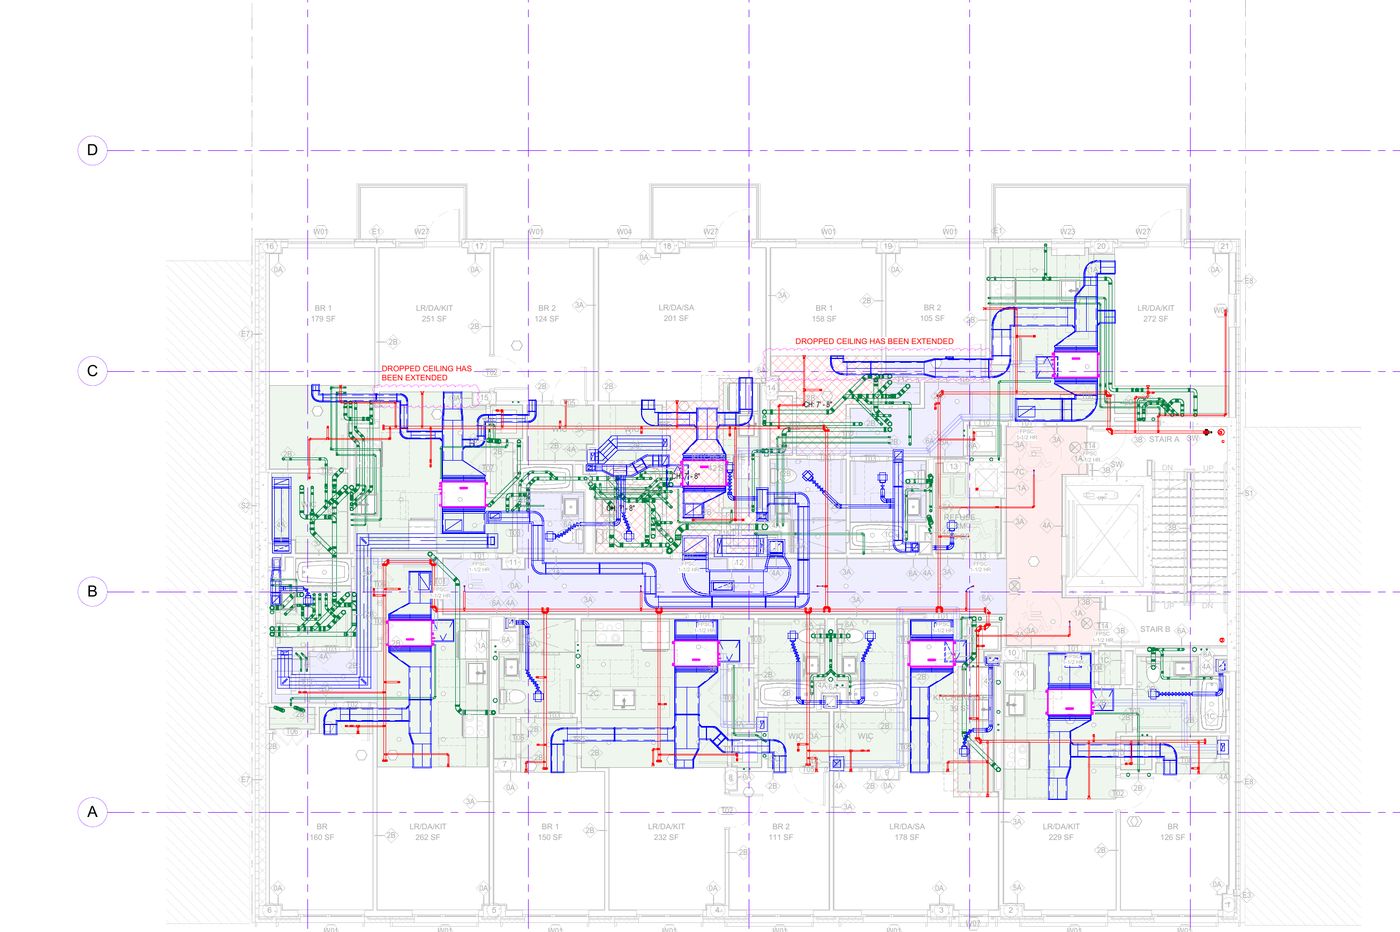
An eleven-story mixed-use building in Brooklyn with ground-floor retail and residential above. WFP modeled the plumbing, fire protection and mechanical systems in-house and led the multi-trade coordination from the cellar to the roof: ceiling heights mapped floor by floor, sleeves and penetrations resolved against structure before the pour, and every trade issued from the same coordinated model.
Selected projects
New construction across NYC and beyond.
A sample of recent buildings where WFP modeled plumbing, fire protection and mechanical and ran the multi-trade coordination. Click any project to see its coordination overlay.
Deliverables
What you get.
Our team
Specialists for every trade, under one roof.
In-house BIM modelers, coordinators and project managers. Every job gets a named project manager who owns the schedule, the submittal log and the response to your markups.
The model is the cheap place to be wrong.
Send us your drawings and we'll tell you what it takes.